
W-EPS950/1000/1150
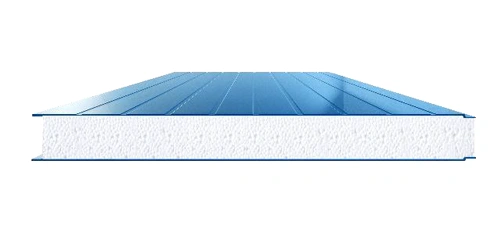
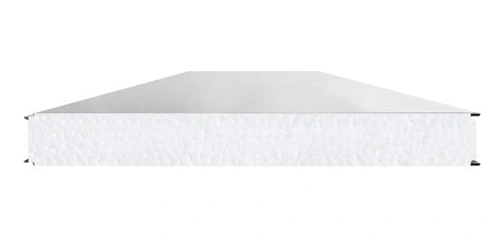
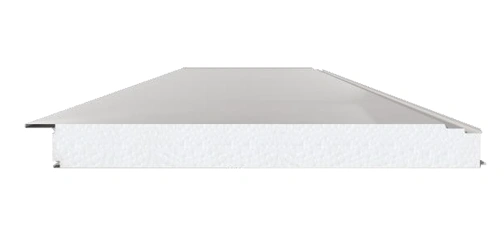
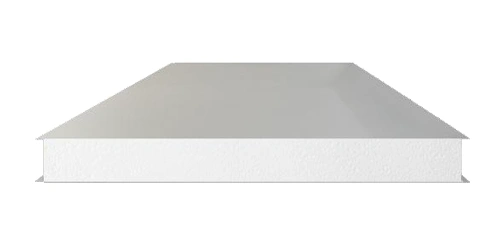
W-EPS950/1000/1150
EPS Wall Panel
- Excellent Thermal Insulation — EPS core density of 8–12 kg/m³ provides reliable heat preservation at an affordable cost.
- Quick Installation — Zlock tongue-and-groove connection with hidden screws enables fast, secure panel assembly.
- Customizable Aesthetics — Available in RAL colors or customer samples with widths of 950/1000/1150mm.
Specifications

| Panel Thickness | 50, 75, 100, 150mm |
| R-Value | 1.2, 1.8, 2.4, 3.6m2k/w |
| EPS Density | 8kg/m3-12kg/m3 |
| Panel cover width | 950 or 1000 or 1150mm |
| Length | Max.11.8meters |
| Exterior face | 0.4 to 0.6mm, AZ40 Aluzinc galvanized and PE painting 20um, higher quality steel skin upon request |
| Interior face | 0.4 to 0.6mm, AZ40 Aluzinc galvanized and PE painting 20um, higher quality steel skin upon request |
| Color | As per RAL or customer sample |
| Connection | Zlock tongue and groove with hidden screw |
Hot Products
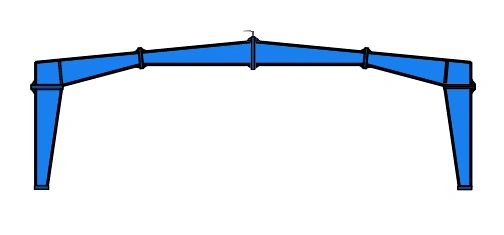
Primary Framing Systems
Building width: No matter what primary framing system is used, the building width is defined as the distance from outside fo eave strut of one sidewall to outside of eave strut of the opposite sidewall.Building width does not include the width of Lean - to buildingS or roof extentions
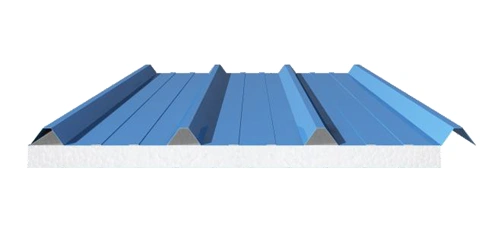
EPS Roof Panel
EPS roof panels feature higher-density EPS core (12–22 kg/m³) with Aluzinc steel facings, delivering lightweight, insulated roofing with overlapping joint design for superior weather protection and thermal efficiency.
Get a Factory Building Material Proposal
Please share your project details below. Our Building Materials experts will provide you with preliminary equipment recommendations and a tailored configuration proposal within 24 hours.