
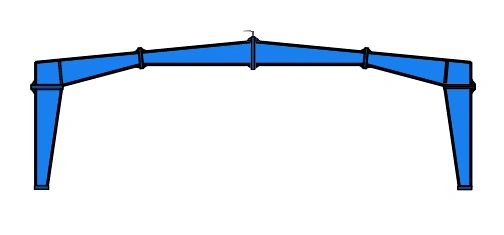
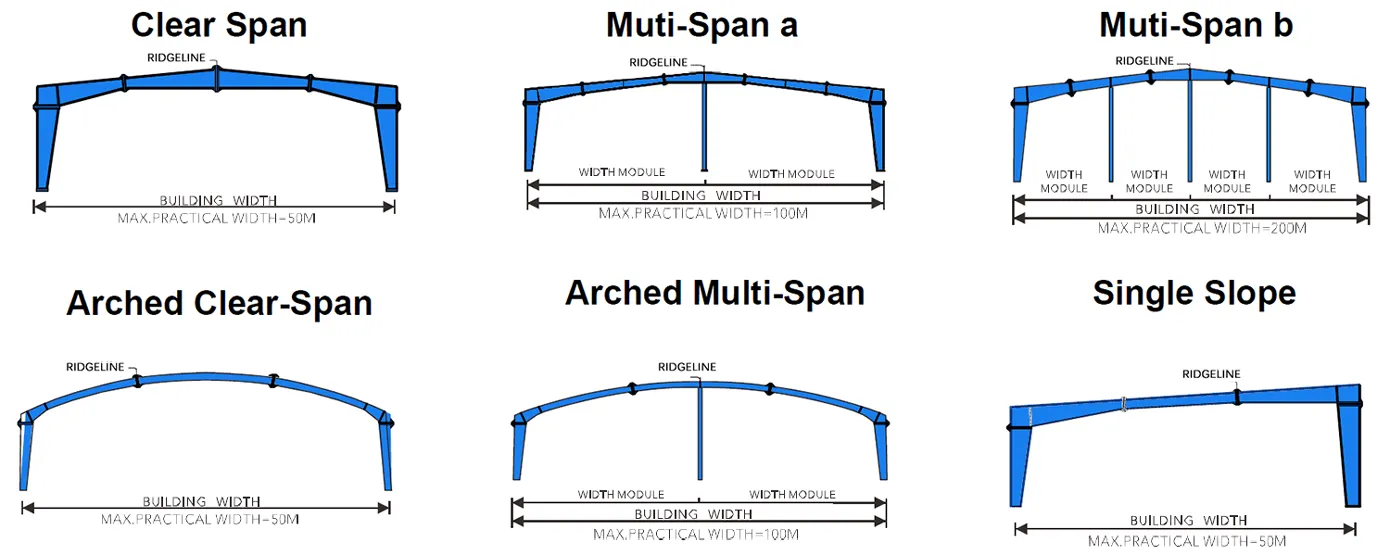
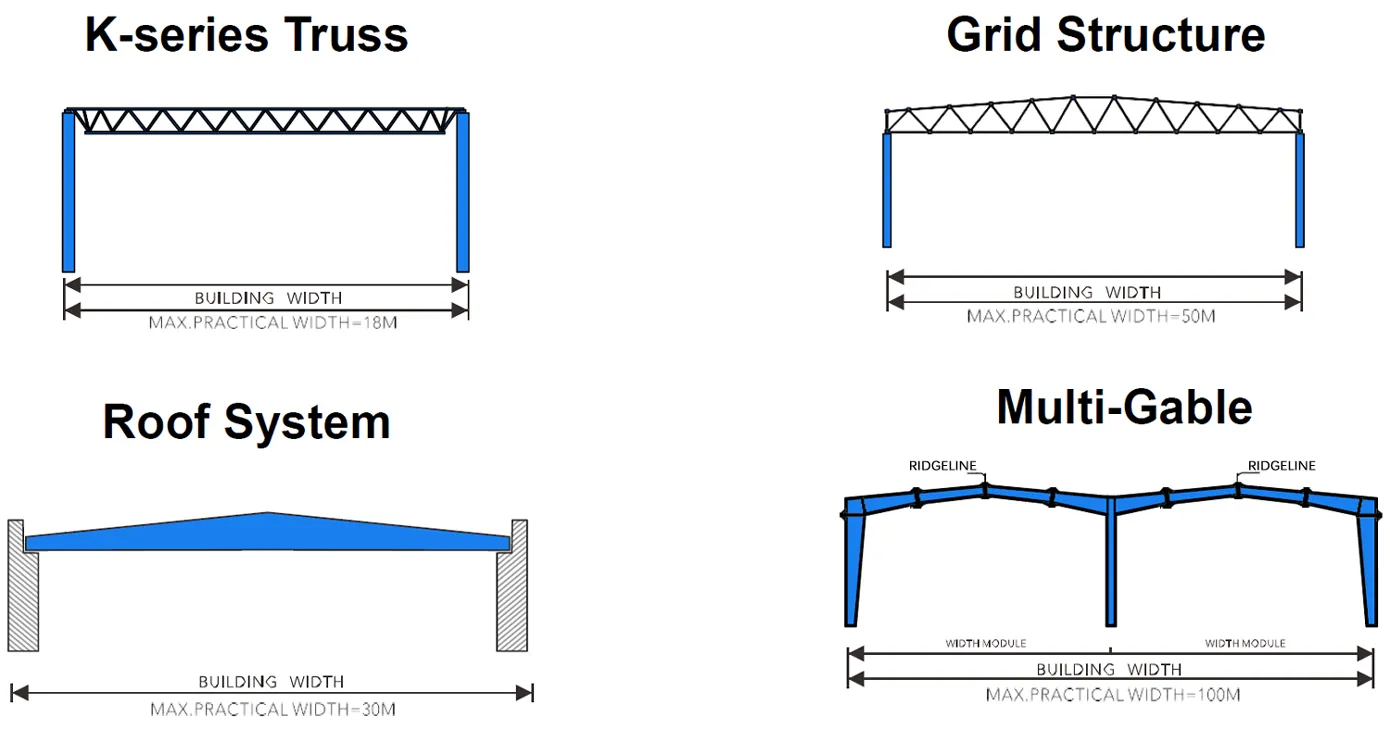
Primary Framing Systems
C&Z purlins are precision cold-formed structural members available in heights from 80mm to 300mm, providing reliable secondary framing support for roof and wall systems in steel structure buildings.
- Custom Punching & Length — Manufactured to customer requirements with precise hole positions for easy on-site installation.
- High-Strength Steel Grades — Available in Q235B/Q345B with 120–275 GSM zinc coating for superior load-bearing capacity.
- Optimal Material Efficiency — Cold-formed sections maximize strength-to-weight ratio, reducing overall steel consumption.
Specifications
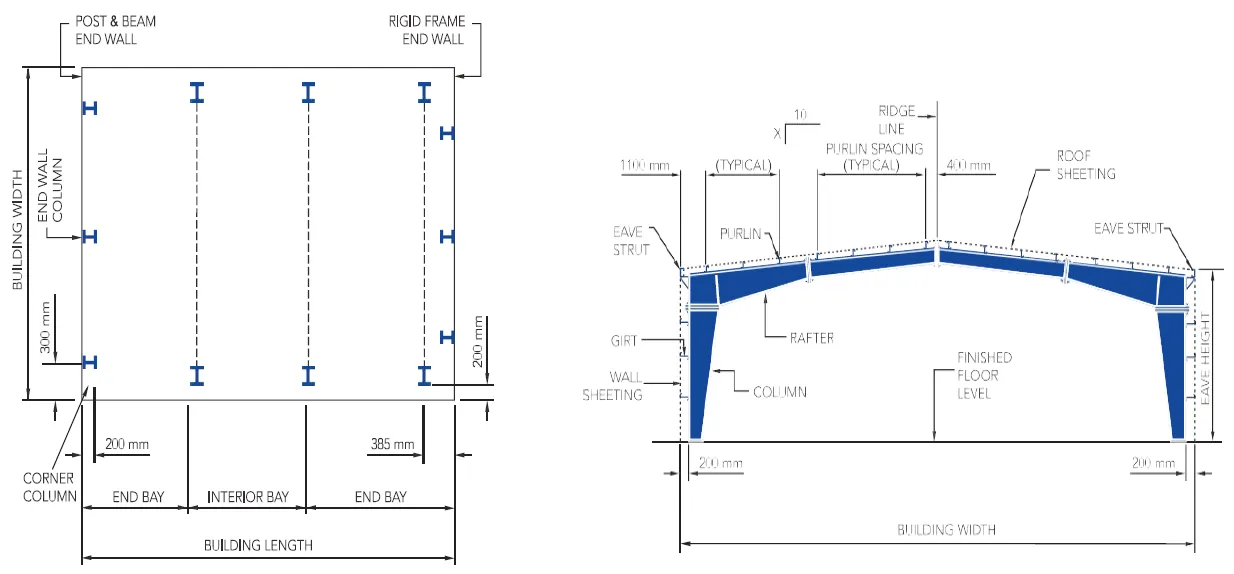
| Building Length | The longitudinal length of the building is measured from out to out of end wall steel lines. |
| Building Height | Building height is the eave height, which usually is the distance from the bottom of the main frame column base plate to the top outer point of the eave strut. When columns are recessed or elevated from the finished floor, eave height is the distance from the finished floor level to the top of the eave strut. |
| Roof slope (x/10) | This is the angle of the roof with respect to the horizontal. The most common roof slopes are 0.5/10 and 1/10. Any practical roof slope is possible. |
| End Bay Length | The distance from the outside of the outer flange of end wall columns to the center line of the first interior frame column. |
| Interior bay Length | The distance between the center lines of two adjacent interior main frame columns. The most common bay lengths are 6m, 7.5m and 9m. |
| Design Loads | Design for snow loads, earthquake loads, collateral loads, crane loads, or any other loading condition, if required, must be specified at the time of request for quotation. |
Basic Building Parameters we take into consideration
Hot Products
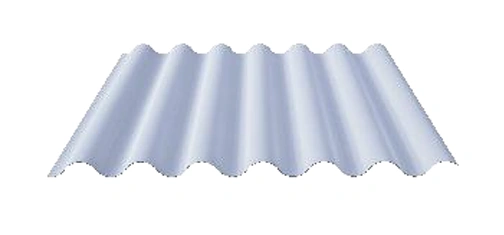
Corrugated Steel Sheet
Corrugated steel sheets offer durable, cost-effective roof and wall cladding with thickness options from 0.4mm to 1.0mm, delivering reliable structural performance and weather resistance for industrial buildings and warehouses worldwide.
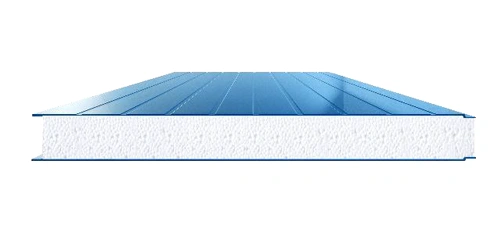
EPS Wall Panel
EPS wall panels combine expanded polystyrene core with Aluzinc galvanized steel facings, delivering cost-effective thermal insulation with R-values from 1.2 to 3.6 m²K/W for industrial and commercial buildings.
Get a Factory Building Material Proposal
Please share your project details below. Our Building Materials experts will provide you with preliminary equipment recommendations and a tailored configuration proposal within 24 hours.